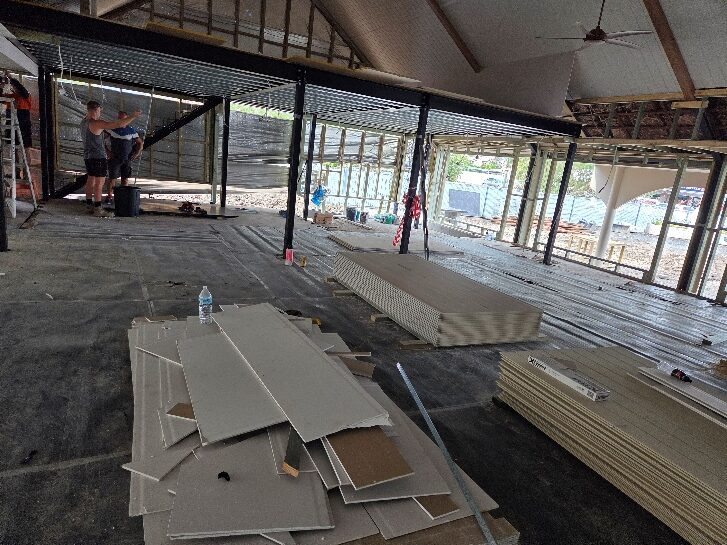
Fennec Services delivered the full internal and external renovation of a Catholic church at Oxley. The scope covered demolition of the front wall, existing loft and entry ramp, a new front facade with structural steel columns and feature archways, a new steel-framed choir loft, Tasmanian Oak confessionals, and full sanctuary refurbishment with 450 m² of new ceiling, along with feature brickwork, custom entry doors, ducted air-conditioning, rewiring, and a new ramp with travertine paving and landscaping. Works were delivered by a crew of up to six, supported by RPEQ-certified design and in-house project management.
Project highlights
- 450 m² new ceiling
- 1,700+ feature bricks
- 14 weeks on site
- 6 crew at peak